Bazelstraat 16 · Kruibeke

Coming home on the edge of the Polders.

Four new-build apartments in the heart of Kruibeke — twenty minutes from Antwerp, five minutes from 650 hectares of nature.

Scroll
4 apartments · 306 m² · 7 bedrooms

The building

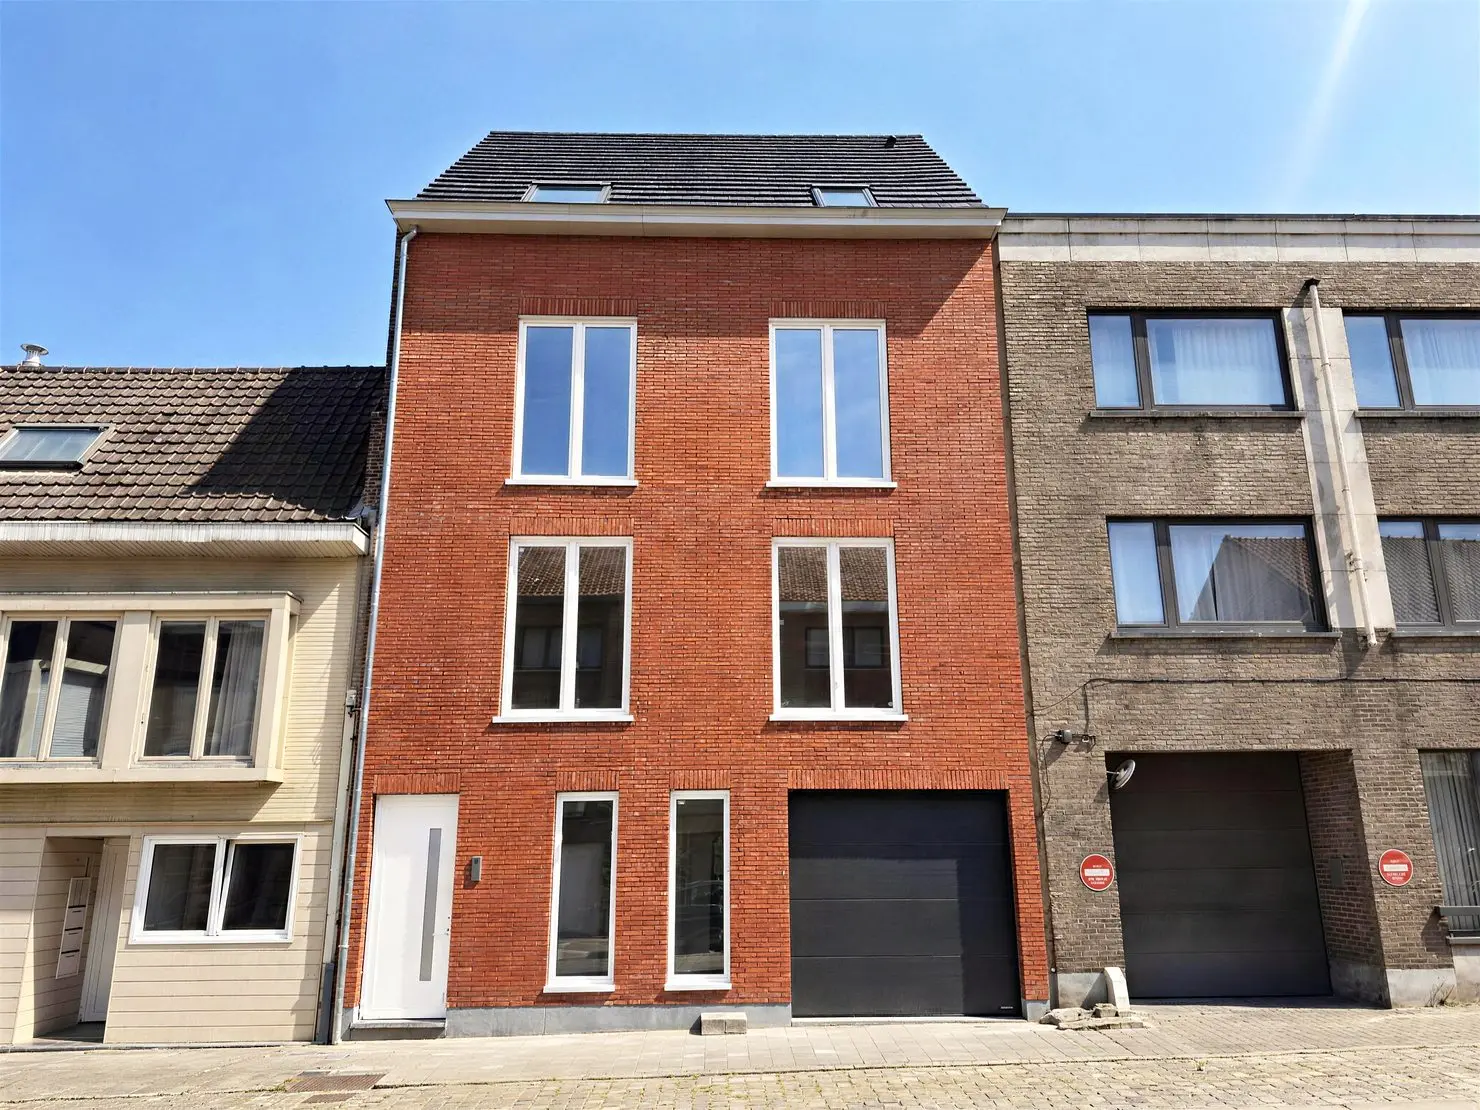
Red brick. Black joinery. Belgian bluestone. A building that is quiet from the street — and full of space, light and calm inside.

Red-brick street facade of Bazelhof with black joinery

Transformation

From shell to home.

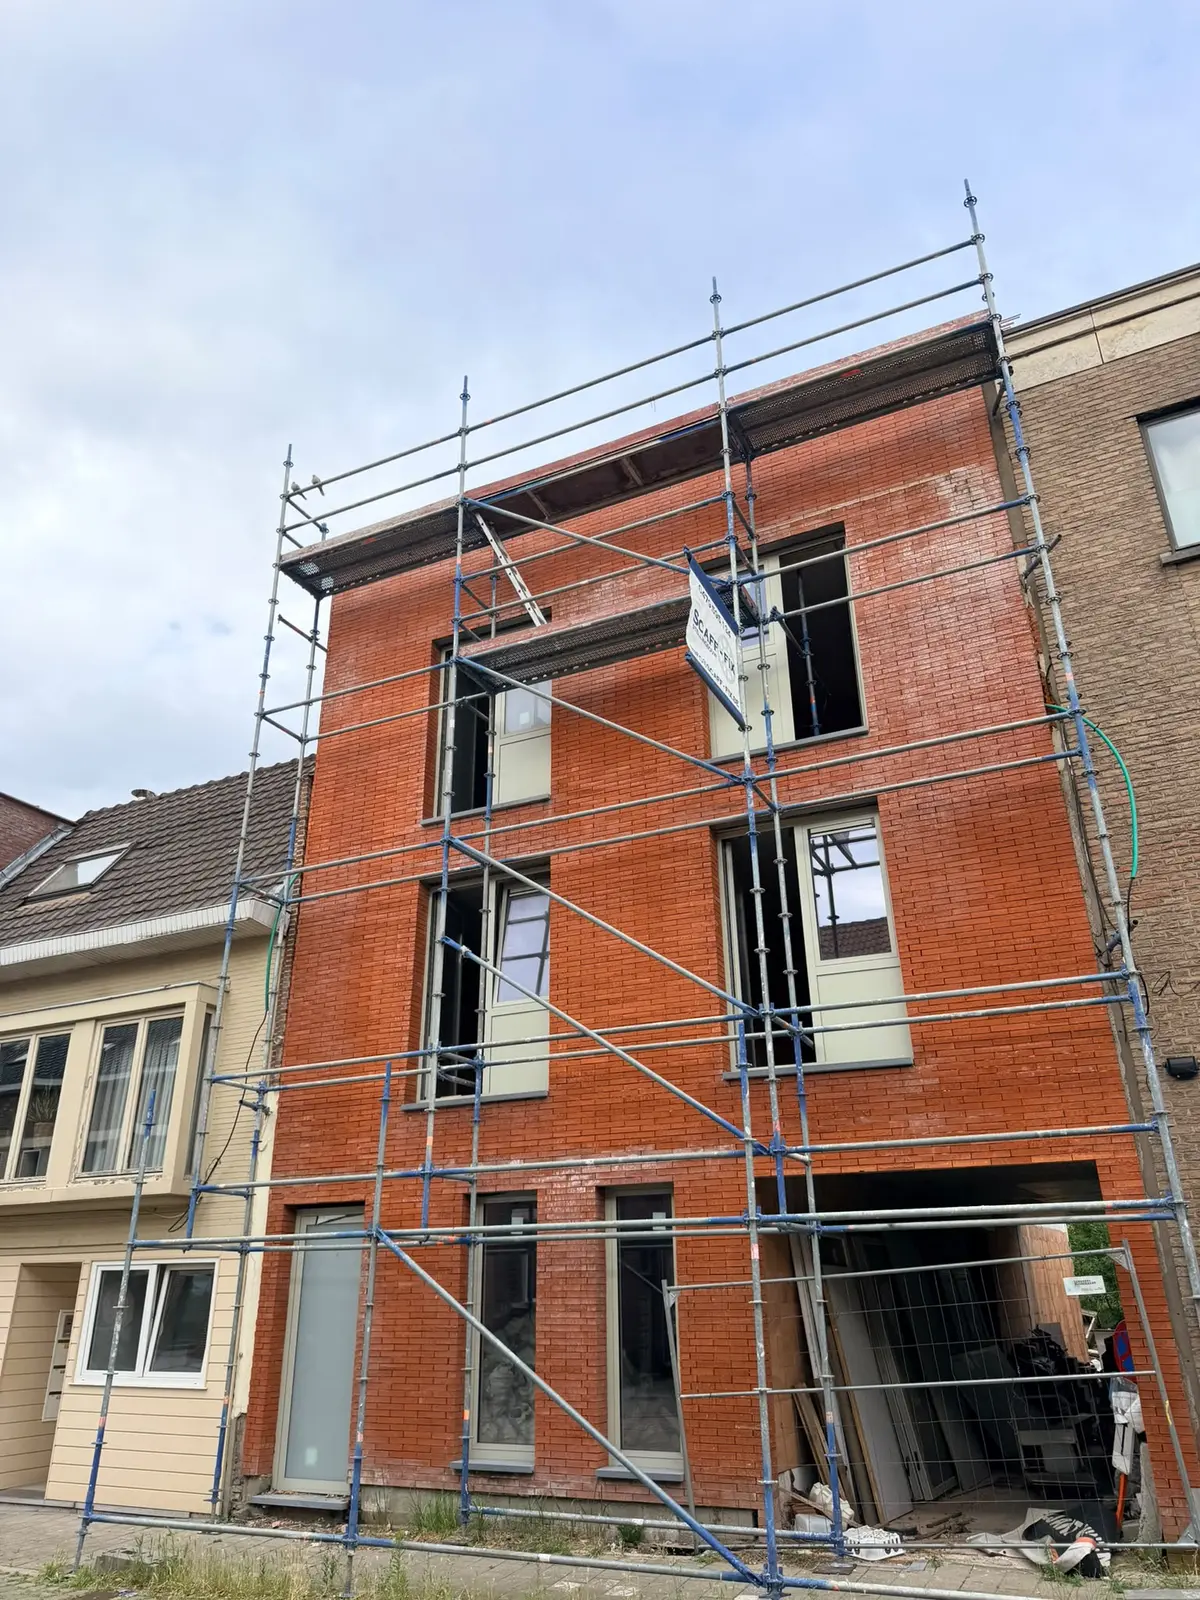
Today the structure stands. Scroll to see Bazelstraat 16 completed. Buyers who join now can still personalise certain finishes.

Today

ShellFinishingHome
Finished facade
Today's construction site with scaffolding
TodayTomorrow
↔

Drag to compare

In figures

0

apartments

0 m²

living area

0

bedrooms

0

parking spaces

0.00 m²

of terraces

0

private cellars

1 apt. with 1 bedroom · 2 apts. with 2 bedrooms · 1 duplex with 2 bedrooms, study and attic room

The apartments

Garden-level living — 2
01Ground floor

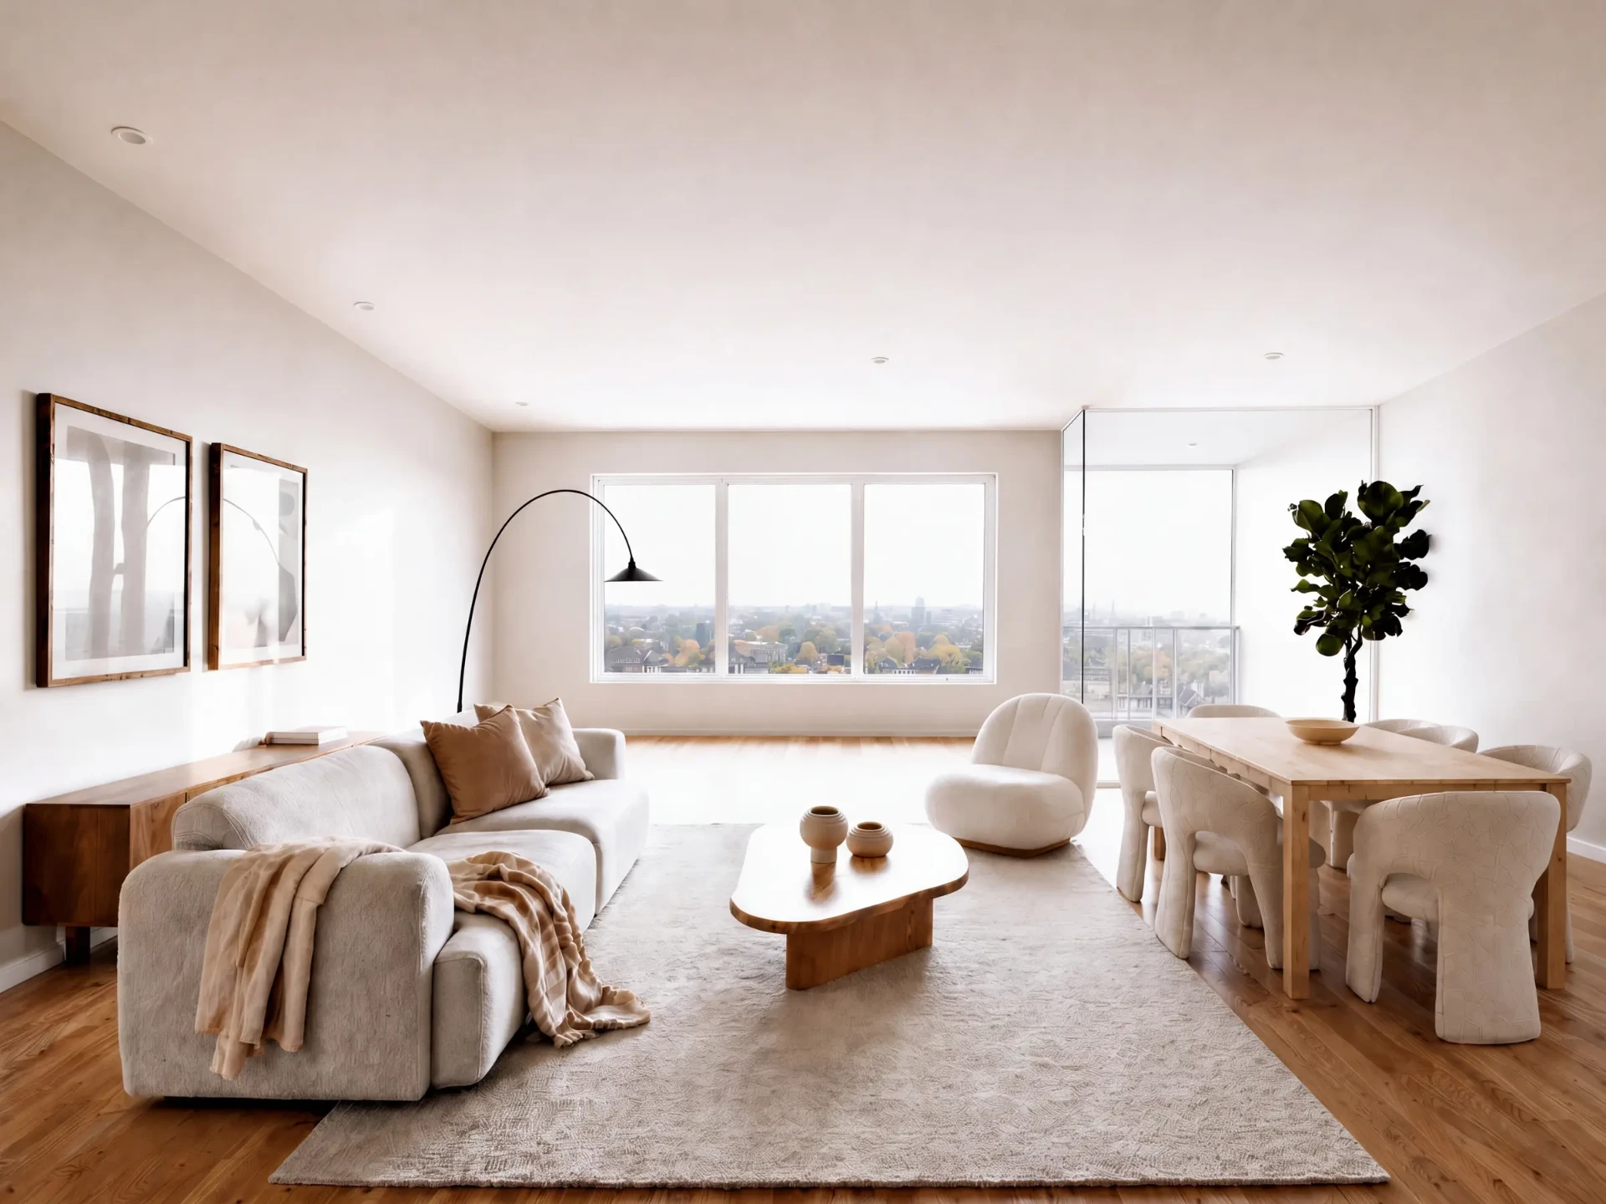
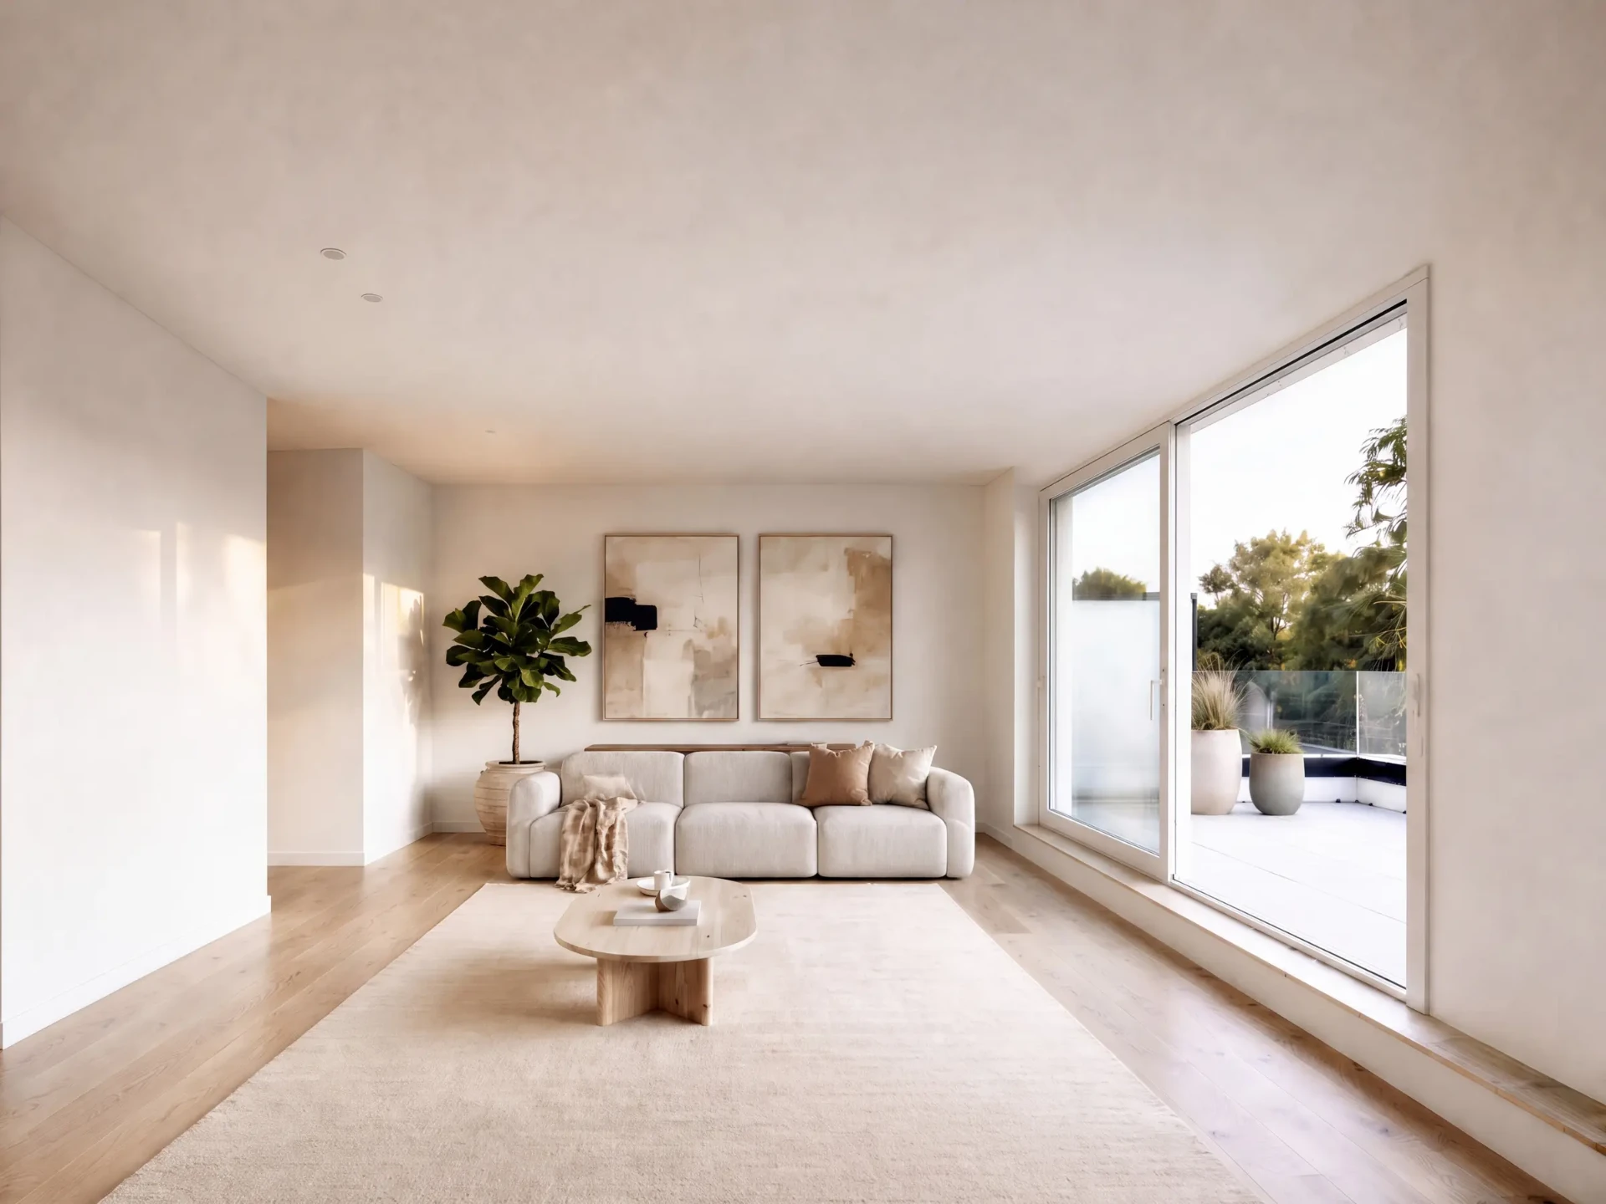
Garden-level living

Life at garden level, with a generous kitchen-diner and a dedicated workspace.

Living area
68.23 m²
Bedrooms
1
Terrace
12.10 m² + private garden
Cellar
6.37 m²
Extras
Parking space · kitchen-diner 19.65 m² · workspace
Price on requestWhatsApp
The largest terrace — 2
02First floor

The largest terrace

Two bedrooms and the most generous terrace in the building.

Living area
75.64 m²
Bedrooms
2 (12.60 & 9.80 m²)
Terrace
15.65 m²
Cellar
4.89 m²
Extras
Separate WC
Price on requestWhatsApp
Bright and well thought-out — 2
Bright and well thought-out — 3
03Second floor

Bright and well thought-out

A clear plan, light from two sides, nothing superfluous.

Living area
69.60 m²
Bedrooms
2 (13.04 & 10.16 m²)
Terrace
6.00 m²
Cellar
3.90 m²
Extras
Separate WC
Price on requestWhatsApp
The duplex beneath the roof — 2
The duplex beneath the roof — 3
04Duplex +3/+4

The duplex beneath the roof

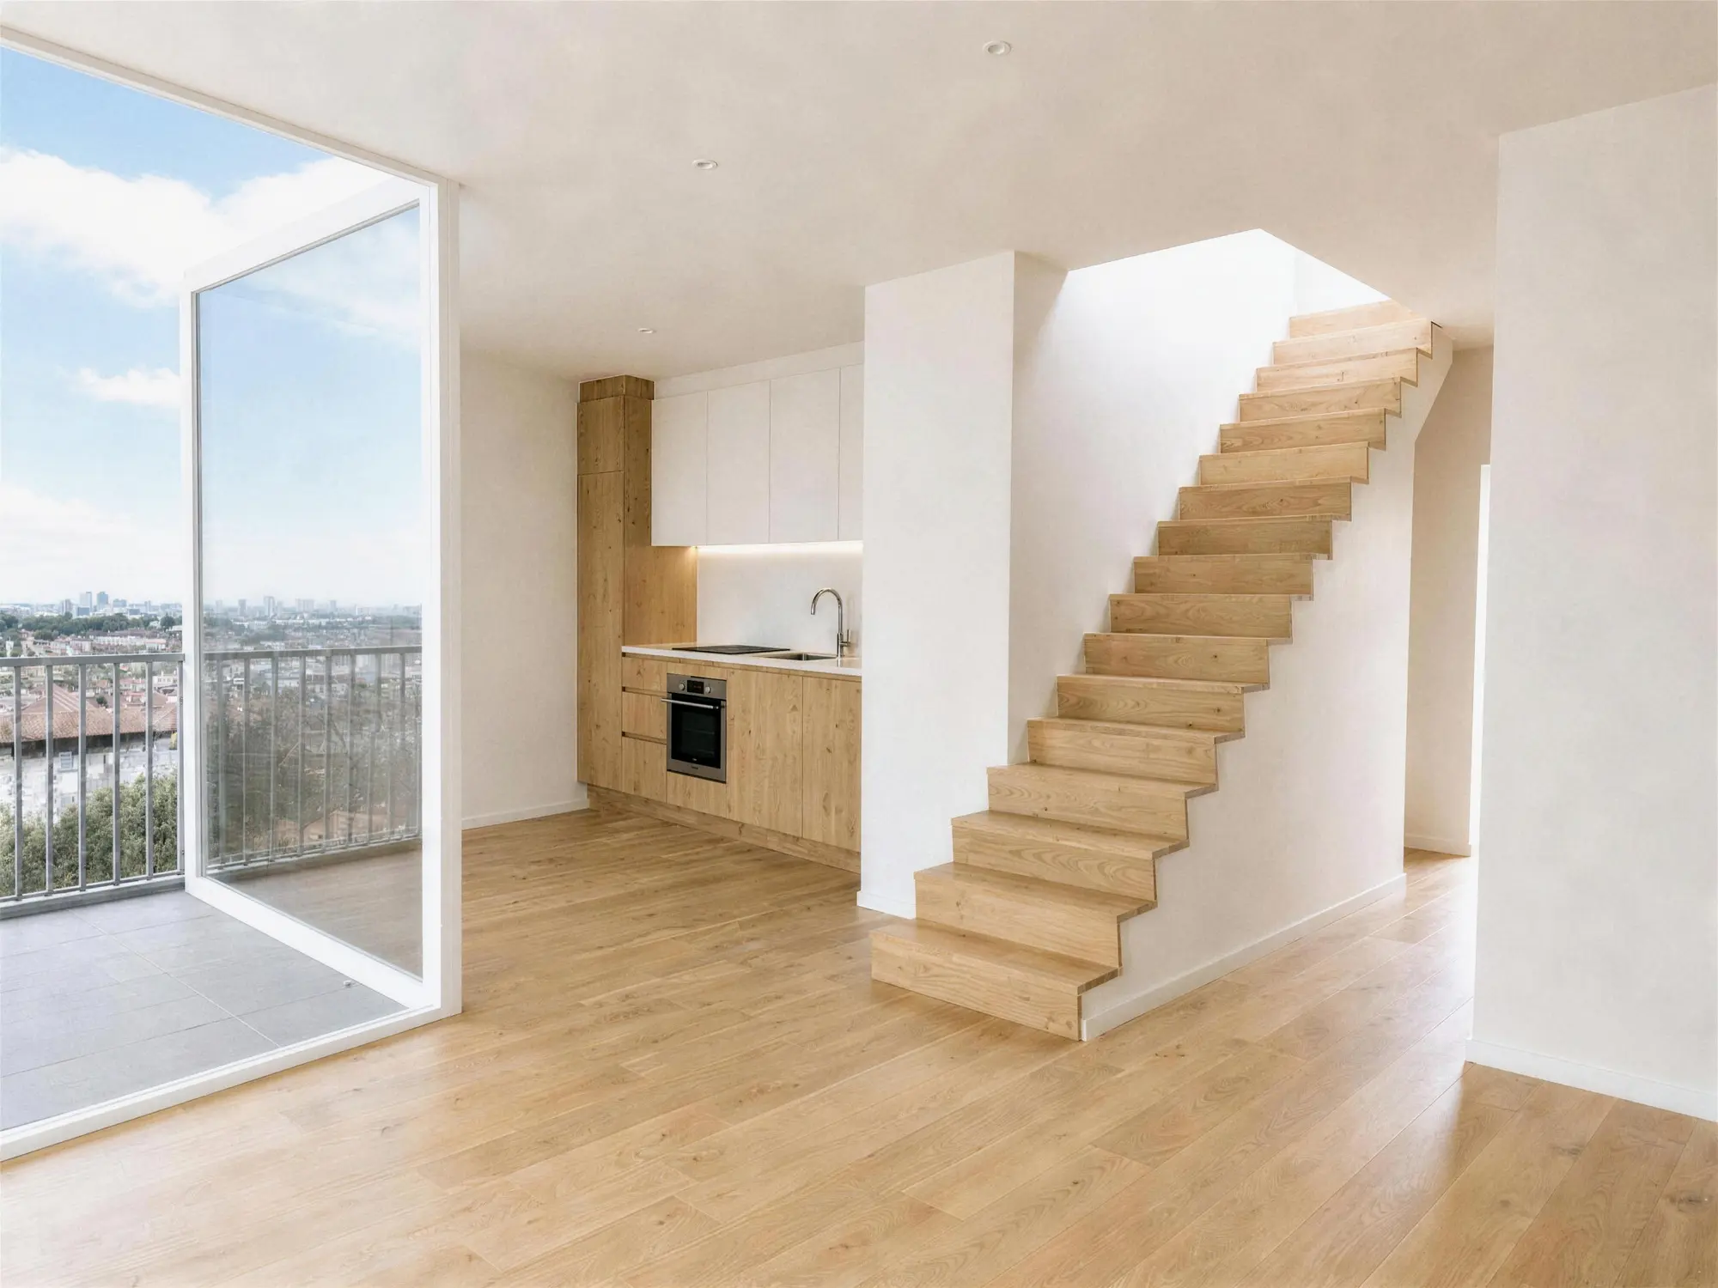
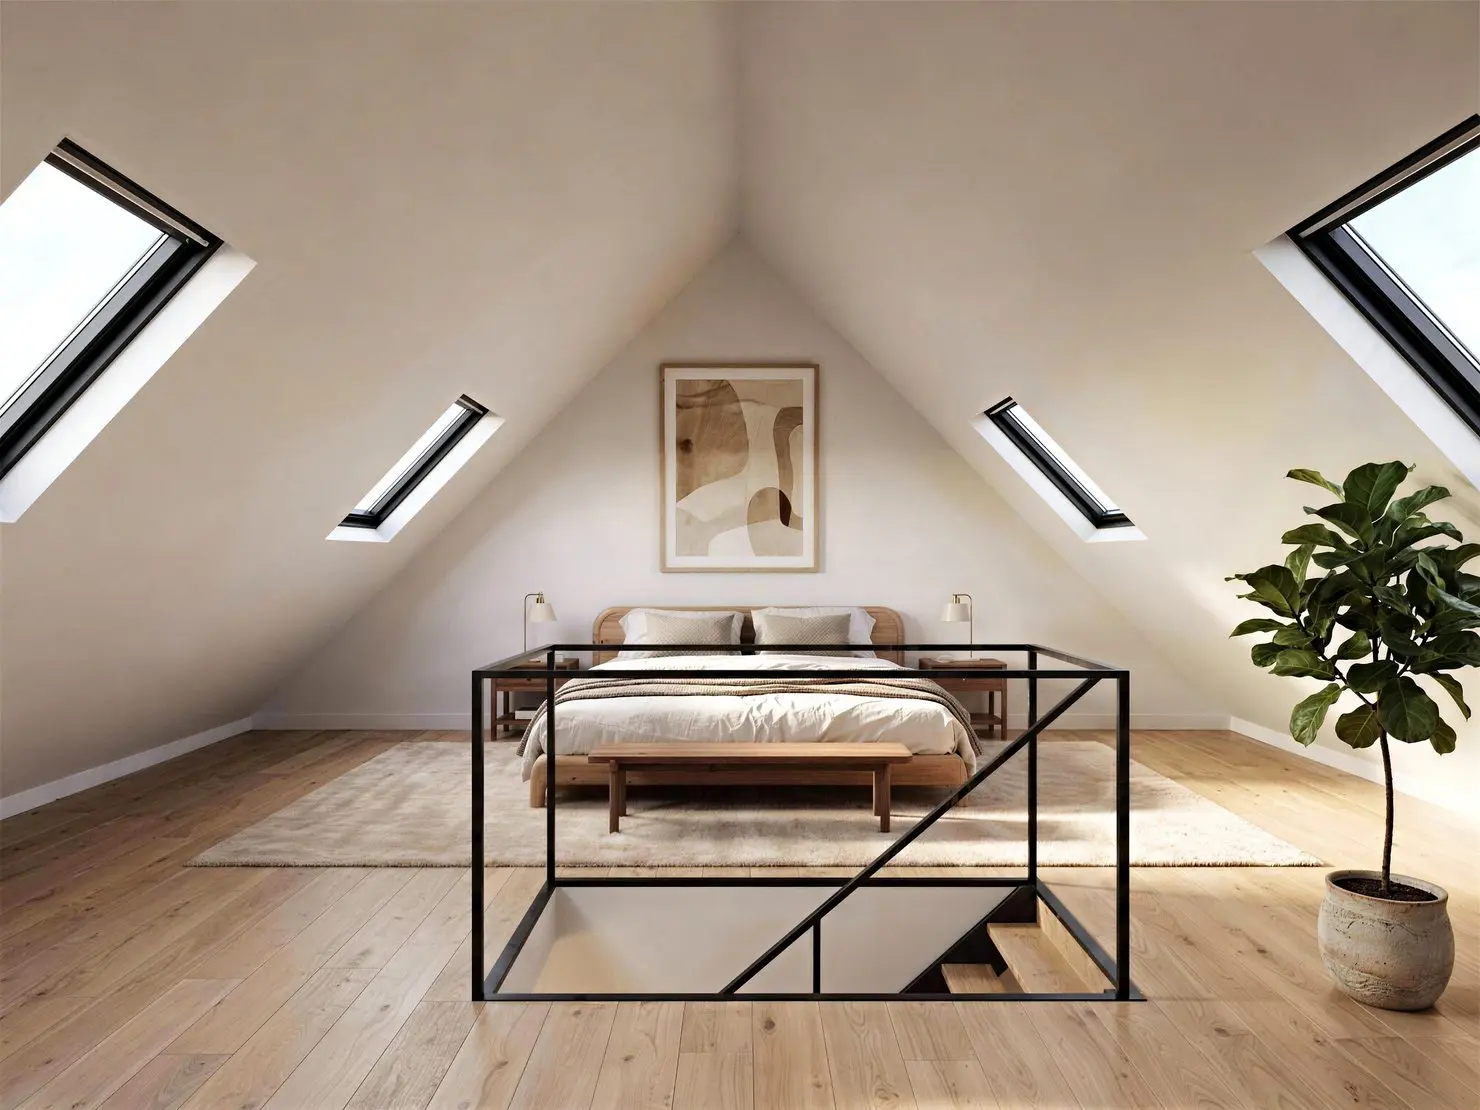
Two levels, an oak staircase and sleeping beneath the skylights.

Living area
92.83 m²
Bedrooms
2 + study 10.15 m² + attic room
Terrace
6.20 m²
Cellar
3.90 m²
Extras
2 bathrooms
Price on requestWhatsApp

Room by room

01Ground-floor living
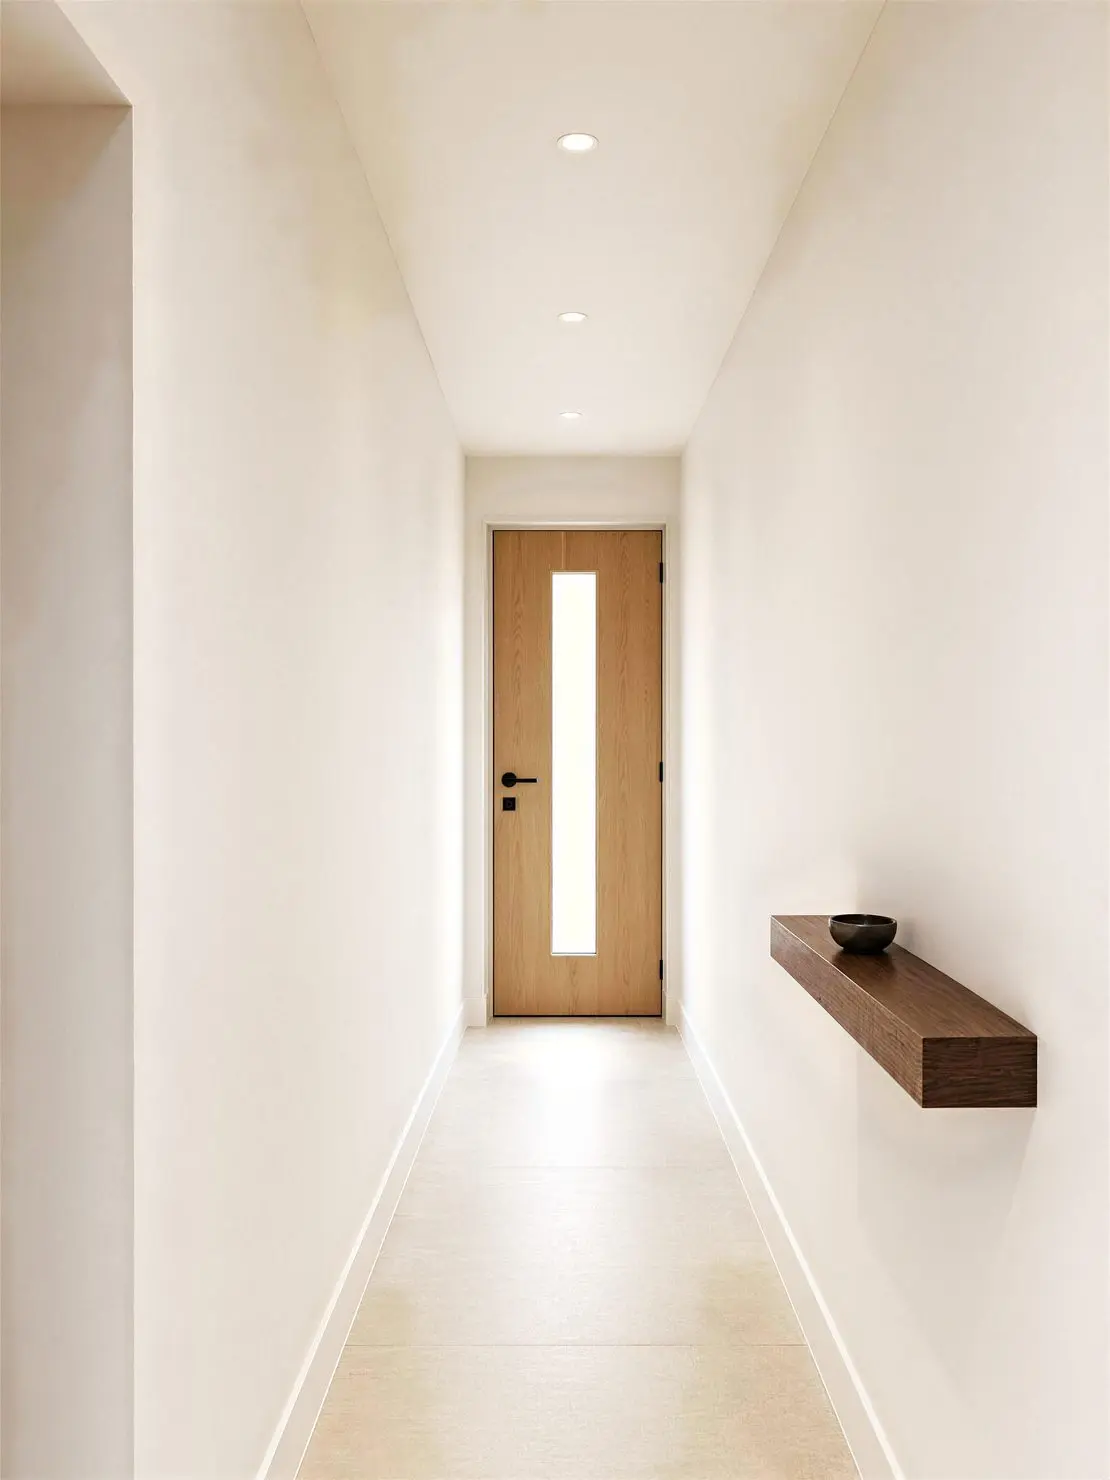
02Entrance hall
03Ground-floor kitchen-diner
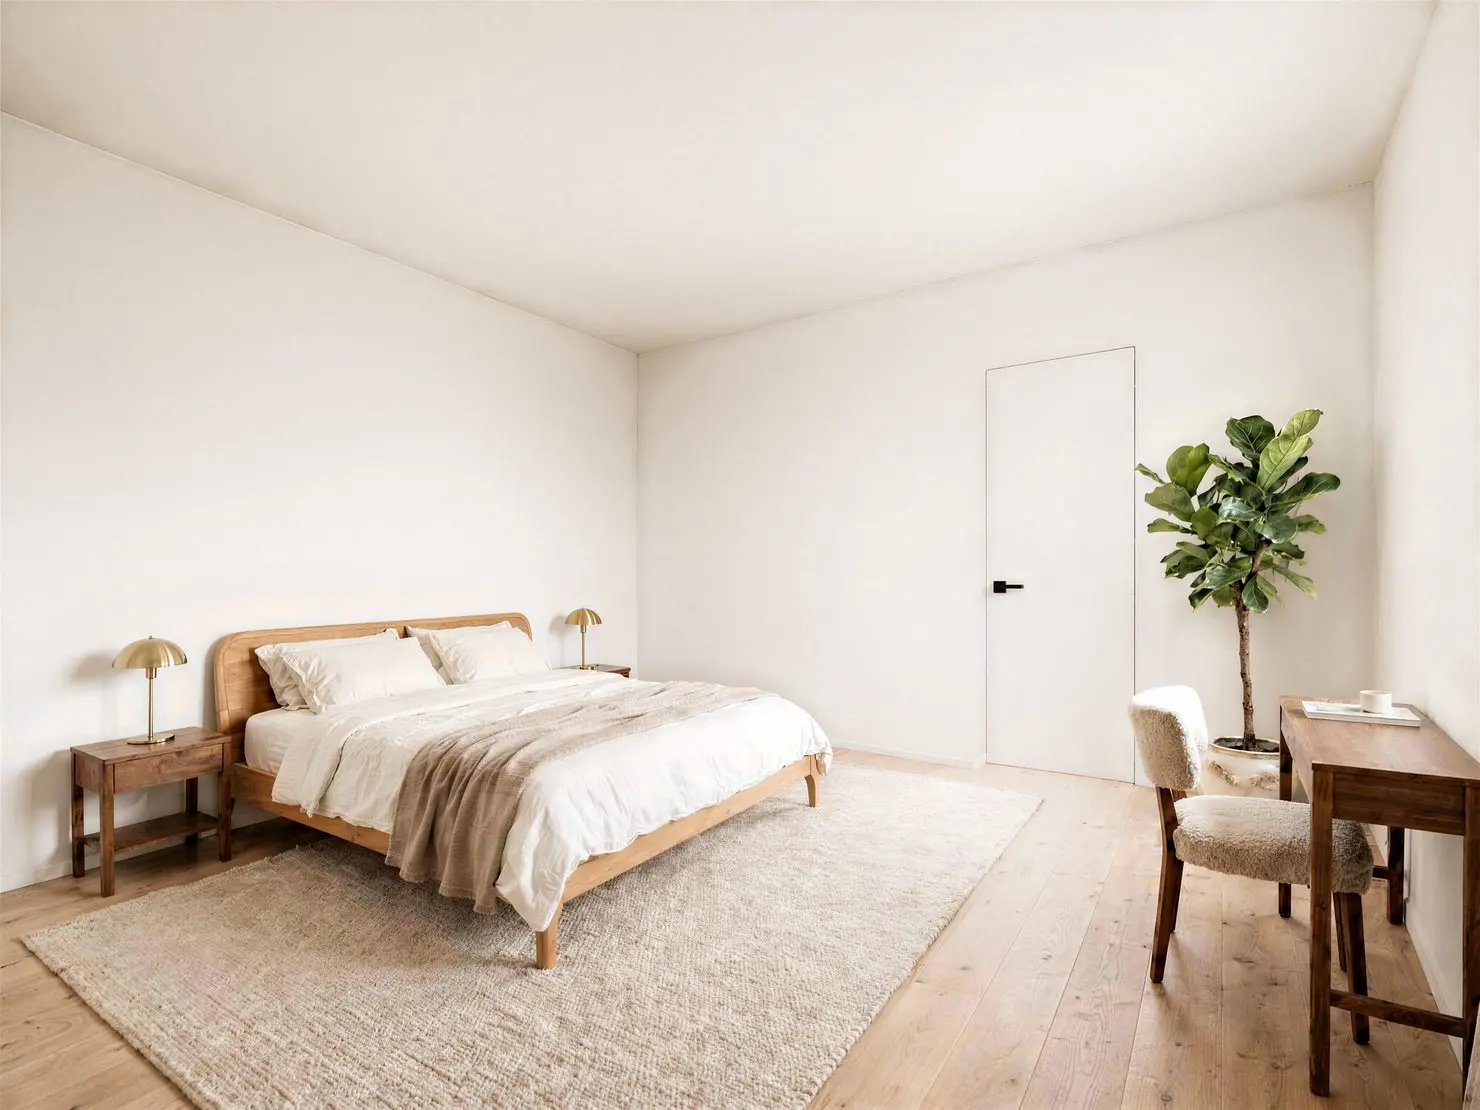
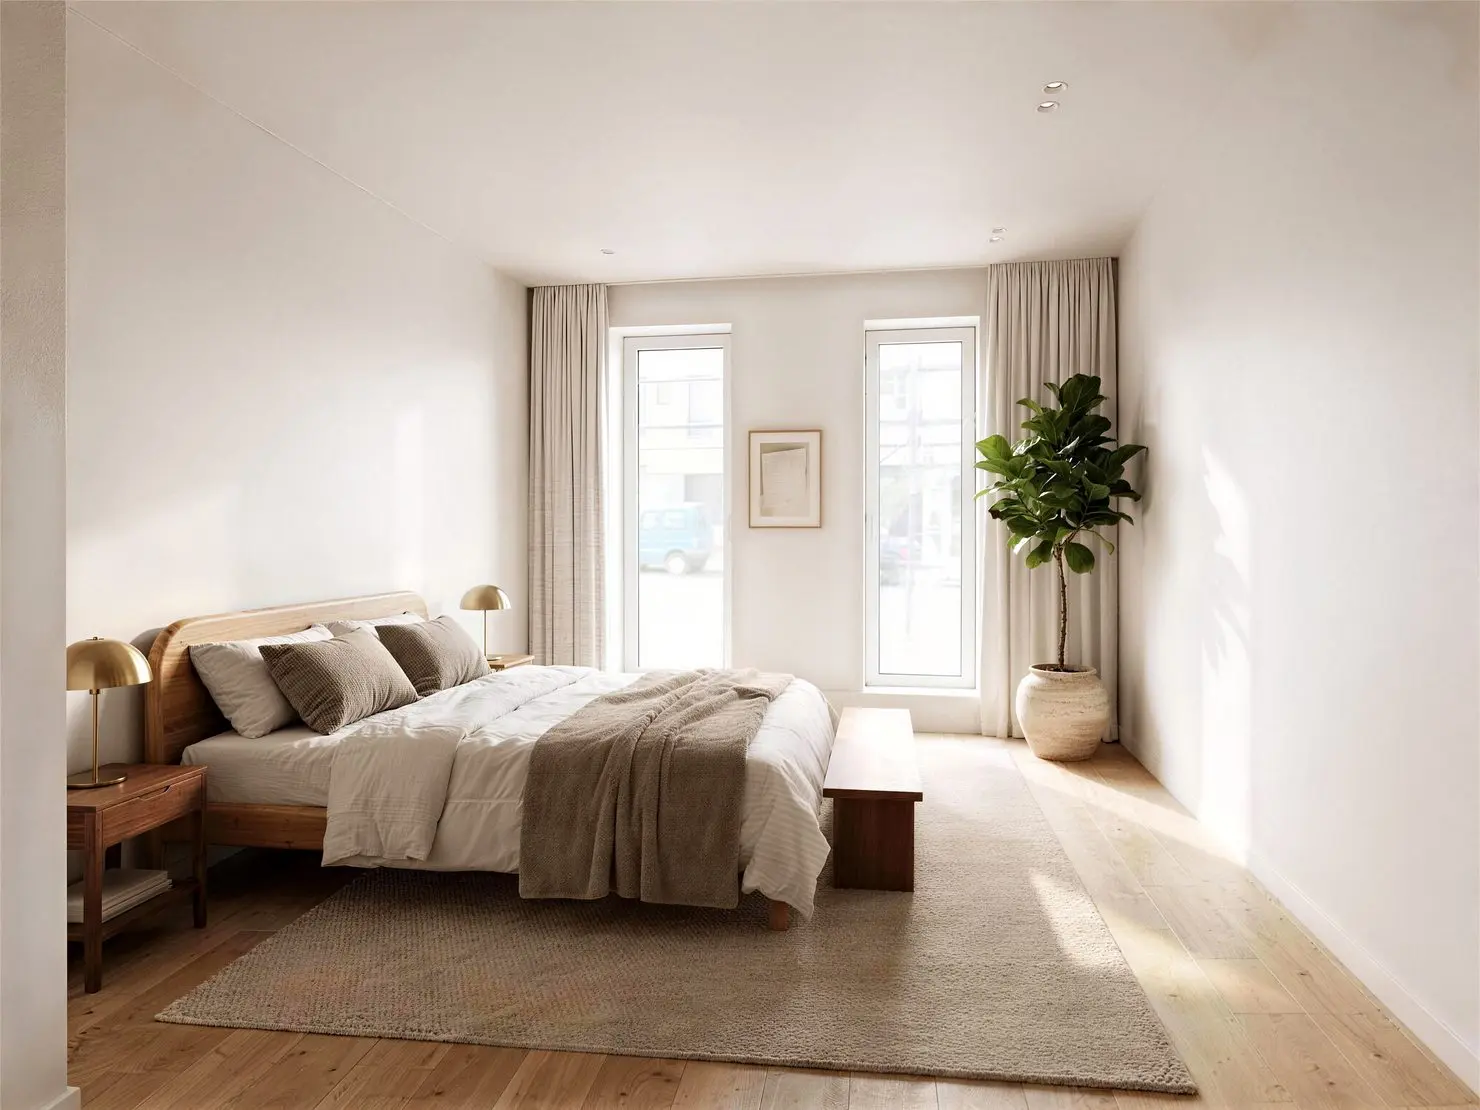
04Ground-floor bedroom
05Bedroom +1
06Duplex landing
07Attic bedroom

Location

Bazelstraat 16 sits on the N419, in the heart of Kruibeke. Bakery, supermarket, pharmacy, school and cafés within walking distance — and the Kruibeke Polders, 650 hectares of protected nature (Natura 2000), five minutes away.

  • 01Bus stopat the door
  • 02Centre & shopson foot
  • 03Kruibeke Polders5 min
  • 04E17 motorway3.5 km
  • 05Antwerp centre20 min
  • 06Ghent30 min
  • 07Brussels50 min

Quality

  • Red-brick facade
  • Black PVC joinery, double glazing
  • Belgian bluestone
  • Low energy demand, new build
  • 5,000 L rainwater tank & separate sewerage
  • Bicycle storage 10.57 m²
  • Private cellar per apartment
  • Parking on private grounds

Architect: VECTOR Architectuur, Antwerp · Planning permit granted on 2 August 2022.

Two ways to buy

WhatsApp
WhatsApp

Contact

Direct

info@bazelhof.com+32 474 65 05 17WhatsApp

Bazelstraat 16, 9150 Kruibeke